
BEDS6
BATHS4 full
SQUARE FEET4,393
MLS#929519
STATUSActive
PROPERTY TYPEResidential - Single Family
SUBDIVISIONFairway Forest Estates
Property Description
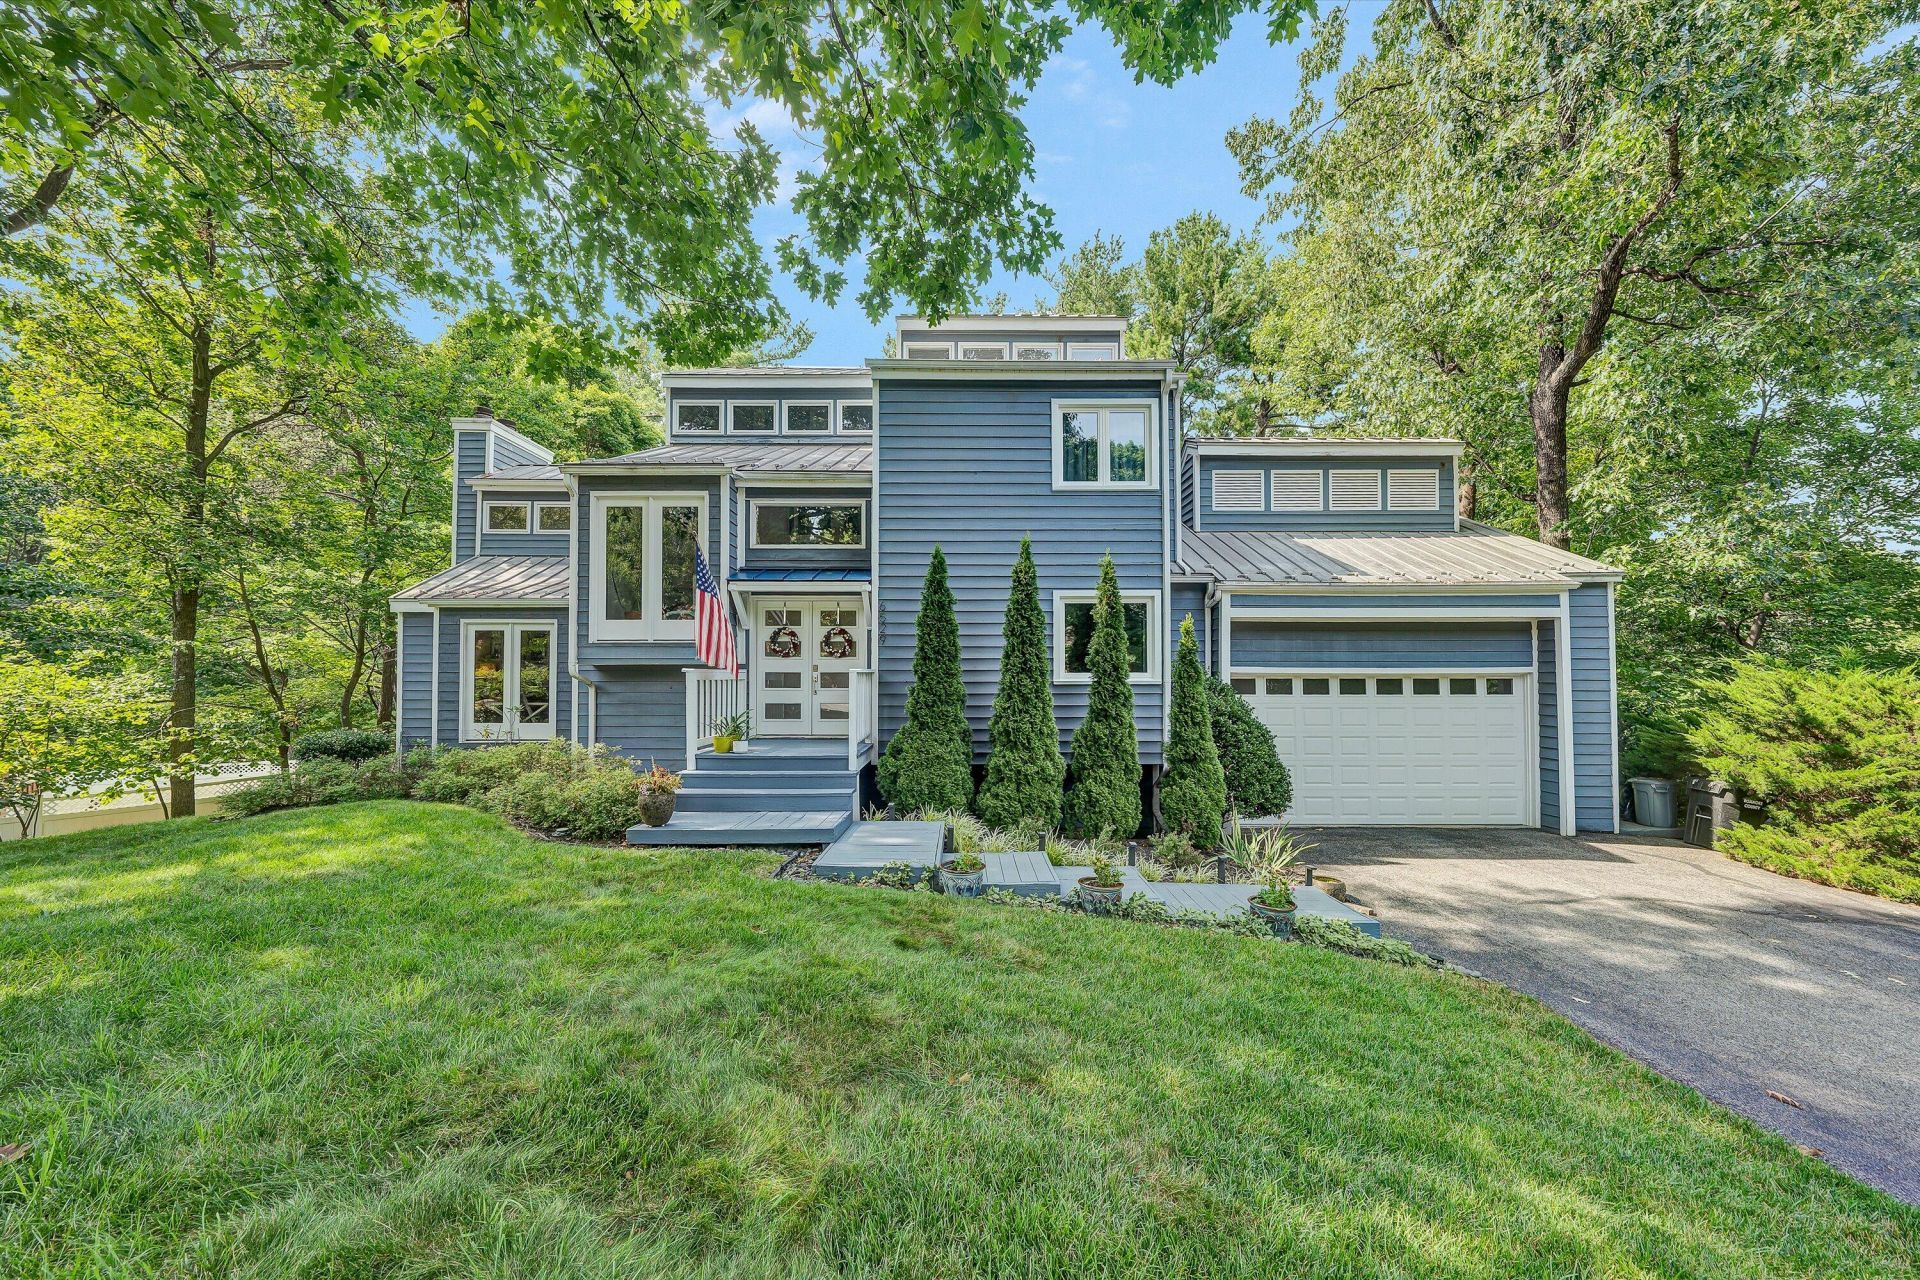
Welcome to your private mountain escape. Tucked away on a wooded acre-plus cul-de-sac lot, this custom contemporary home perfectly balances dramatic architecture with peaceful solitude with minimal views of neighbors.The home feels alive with natural light and nature, thanks to up to 20 foot soaring ceilings, open landings, and transom windows that offer tree top and blue sky glimpses. The back of the home's multiple French doors open out to an expansive deck offering long range mountain views of the Roanoke Valley. Enjoy dining in the kitchen's breakfast nook, surrounded by tall windows on 2 sides. With four full baths and bedrooms on every floor, there is ample space for everyone to find their own peace. Family and guests will love the privacy of the lower-level family room,
Property Features
Property Type: Residential - Single Family
Basement: Yes
Cooling: Central Air
Fireplaces: 2
Garage: 2 car attached
Heating: Forced Air Gas, Heat Pump Electric
Home Style: Contemporary
Lot Size: 0.86 Acres
Taxes: $4,800
Year Built: 1989
Amenities
Breakfast Area
Cathedral Ceiling(s)
Ceiling Fan(s)
Indirect Lighting
Storage
Walk-In Closet(s)
Balcony
Deck
Paved Driveway
Feature Descriptions
Appliances: Clothes Dryer, Clothes Washer, Dishwasher, Disposer, Garage Door Opener, Range Electric, Range Hood, Refrigerator
Exterior: Wood
Exterior Door(s): French, Full View
Fireplace Location: Family Room, Great Room
Floor: Carpet, Tile - i.e. ceramic, Wood
Lot: Varied, Wooded
Lot Dimensions: 0.86 acre(s)
Miscellaneous Features: Cable TV, Cul-De-Sac, Paved Road, Underground Util
Parking: Primary Covered: Garage Attached, Uncovered: Off Street Parking
Sewer: Public Sewer
Special View Info: City, Mountain(s)
Water: Public
Window: Insulated, Low-Emissivity Windows, Other - See Remarks
Wooded: Yes
Local Schools
High School: Hidden Valley
Middle School: Hidden Valley
Elementary School: Oak Grove
Listed By / Shown By
Listed By
Agency Name: MKB, REALTORS(r) - OAK GROVE
Shown By
Agent Name: Diana Smith
Agent Phone: (270) 202-5147
Agency Title: CRYE-LEIKE Executive Realty

Estimate Your Payment
Estimated Payment
$ 4,477.34 per month $3,877.55 Principal & Interest $400.00 Property Tax $199.79 Homeowner's Insurance
6529 Fairway View Trl | MLS# 929519
This single family home located at 6529 Fairway View Trl , Roanoke, VA 24018 is currently listed for sale with an asking price of $685,000. This property was built in 1989 and has 6 bedrooms and 4 full baths with 4393 sq. ft. Fairway View Trl is located in the Fairway Forest Estates subdivision. Search Fairway Forest Estates real estate on dsmith.realestateinbowlinggreen.com today.