
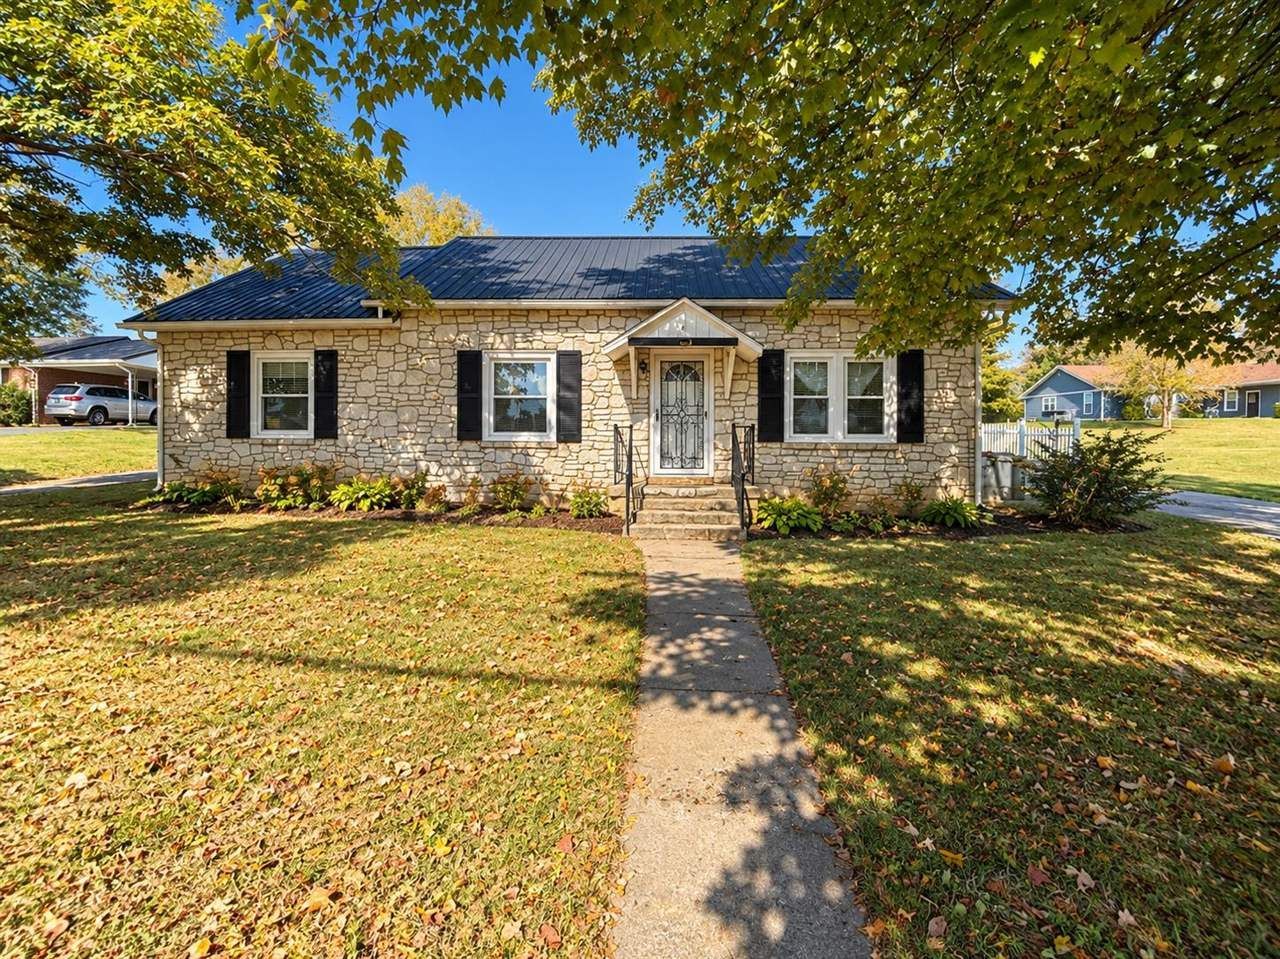
BEDS3
BATHS2 full
SQUARE FEET1,824
MLS#RA20266318
STATUSActive
PROPERTY TYPEResidential - Single Family
SUBDIVISIONN/A
Property Description
310 West Highsville Main Street. Right in the heart of town, this one brings the charm of a real home, with the kind of extras folks dream about. Three bedrooms, two full baths, plus about 1,824 square feet of living space. Two bonus rooms upstairs, so you're not just buying bedrooms, you're buying options. Out back, a 20 by 34 garage with an attached shed, storage building, and a gazebo for quiet evenings or weekend hangouts. The blacktop driveway, the walkable location near the school and stores, it all adds up to convenience and lifestyle. It's the kind of place where a first-time buyer could feel proud, where a family can grow, and where friends gather under the gazebo for years of good memories. It's got character, storage galore, and heart.
Property Features
Property Type: Residential - Single Family
Cooling: Central Air
Garage: 2
Heating: Central
Home Style: 1-1/2 Story
Lot Size: 0.74 Acres
Roof Type: Metal
Stories: 2.0
Year Built: 1972
Amenities
Attic Storage
Ceiling Fan(s)
Workshop
Concrete Walks
Enclosed Porch
Garden Area
Gazebo
Mature Trees
Storage Building
Trees
Feature Descriptions
Appliances/Equipment: None
Basement: None
Bathroom Features: Tub/Shower Combo
Exterior: Stone
Fireplace/Wood Stove Features: Masonry
Floor Coverings: Carpet, Vinyl
Foundation: Block
Garage: Garage Detached
Kitchen Features: Dishwasher
Lot Dimensions: 0.74 Acre(s)
Parcel #: H1-14
Sewer: Septic System
Water: County
Room Sizes
Primary Bedroom: 15.6 x 11.6
Primary Bathroom: 8.7 x 4.10
Bedroom 2: 13.3 x 10
Bedroom 3: 13.4 x 9.6
Family Room: 15.6 x 12.8
Kitchen: 15.1 x 13.4
Living Room: 17.5 x 13.5
Sauna Room: 30.5 x 9.6
Local Schools
High School: Barren County
Middle School: Barren County
Elementary School: Hiseville
Listed By / Shown By
Listed By
Agency Name: RE/MAX Highland Realty
Agency Phone: 270-678-1020
Shown By
Agent Name: Diana Smith
Agent Phone: (270) 202-5147
Agency Title: CRYE-LEIKE Executive Realty

Estimate Your Payment
Estimated Payment
$ 1,124.99 per month $1,069.86 Principal & Interest $0.00 Property Tax (data not provided by mls) $55.13 Homeowner's Insurance
310 W Hiseville Main Street | MLS# RA20266318
This single family home located at 310 W Hiseville Main Street , Cave City, KY 42127 is currently listed for sale with an asking price of $189,000. This property was built in 1972 and has 3 bedrooms and 2 full baths with 1824 sq. ft. W Hiseville Main Street is located in the N/A subdivision. Search N/A real estate on dsmith.realestateinbowlinggreen.com today.