
BEDS3
BATHS2 full
SQUARE FEET1,208
MLS#RA20263925
STATUSActive
PROPERTY TYPEResidential - Single Family
SUBDIVISIONCedar Pointe
Property Description
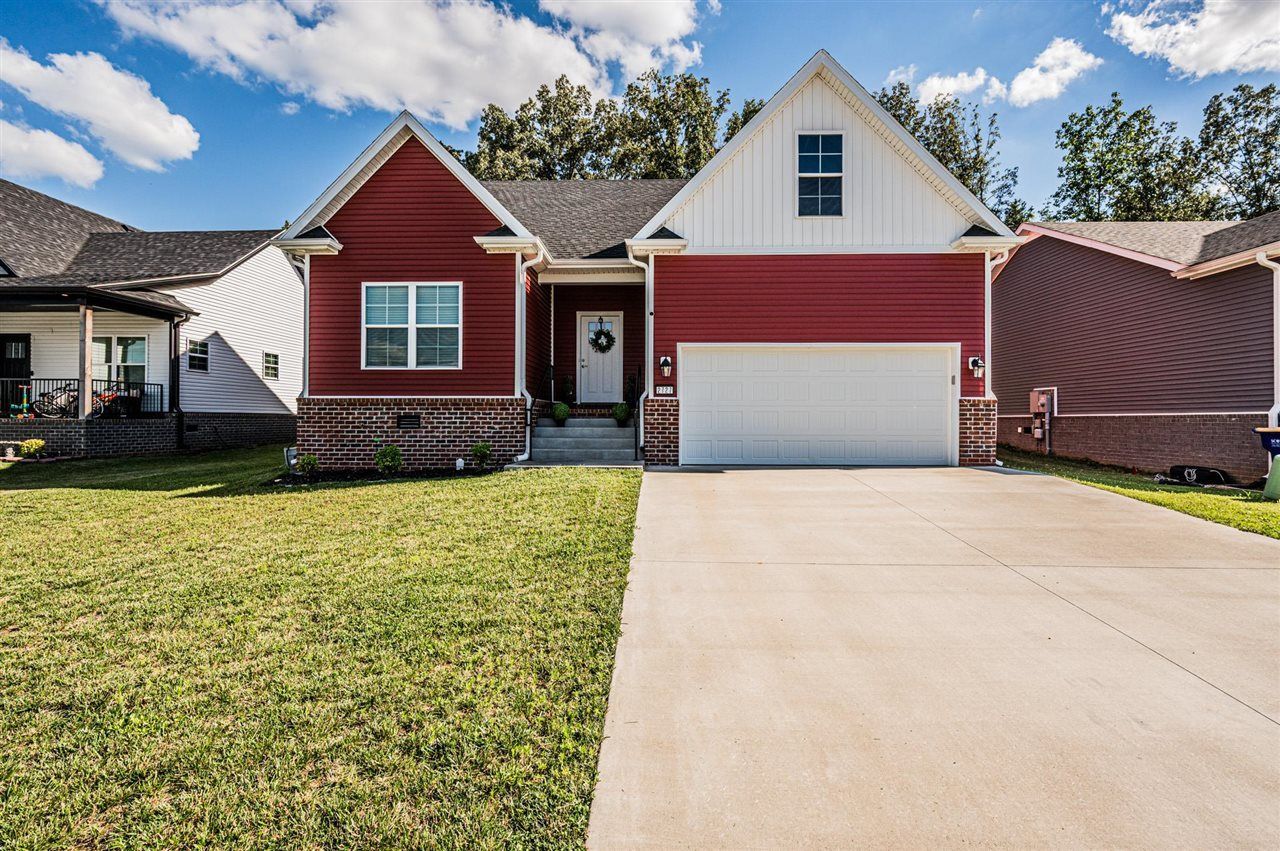
Headline: Move-In Ready 3-Bedroom Gem with Private Nature Trail Access "Welcome home to this beautifully maintained, 1-story residential property built in 2023, located in Cedar Pointe subdivision! Featuring a spaciousopen-concept layout, this 3-bedroom, 2-bathroom ranch is completely updated and professionally staged for its next owner. Enjoy a bright flow, elegant French doors in the living area, a charming kitchen dining nook, and pristine, carpet-free dark wood color high-quality flooring throughout. The true crown jewel of the property is the peaceful backyard oasis, featuring a cozy fire pit that opens directly up to a gorgeous, protected local nature trailâ??giving you your own private escape right out the back door. This move-in ready home includes an attached garage and sits on a clean 0.20-acre lot outside city limits for lower county taxes. Perfect for anyone seeking a blend of modern style and outdoor convenience.
Property Features
Property Type: Residential - Single Family
Cooling: Central Electric
Garage: 2
Heating: Central
Home Style: Ranch
Lot Size: 0.19 Acres
Roof Type: Shingles
Stories: 1.0
Year Built: 2023
Amenities
Vaulted Ceiling(s)
Walk-in Closet(s)
None
Feature Descriptions
Appliances/Equipment: None
Basement: None
Bathroom Features: Tub/Shower Combo, Walk in Closet(s)
Days on Site: 113
Exterior: Brick/Siding
Fireplace/Wood Stove Features: None
Floor Coverings: Vinyl
Foundation: Crawl Space
Garage: Garage Detached, Front Entry, Garage Door Opener
Kitchen Features: Dishwasher, Kitchen Bar, Microwave, Pantry, Range Electric, Refrigerator
Lot Dimensions: 0.19 Acre(s)
Parcel #: 049A-09-049
Sewer: Public
TV/Cable: Cable Available
Water: Public
Room Sizes
Primary Bedroom: 11 x 16
Bedroom 2: 10 x 9
Bedroom 3: 10 x 10
Dining Room: 5 x 7
Kitchen: 9 x 9
Living Room: 13 x 21
Local Schools
High School: Warren East
Middle School: Warren East
Elementary School: Bristow
Listed By / Shown By
Listed By
Agency Name: ListWithFreedom.com
Agency Phone: 855-456-4945
Shown By
Agent Name: Diana Smith
Agent Phone: (270) 202-5147
Agency Title: CRYE-LEIKE Executive Realty

Estimate Your Payment
Estimated Payment
$ 1,546.41 per month $1,470.64 Principal & Interest $0.00 Property Tax (data not provided by mls) $75.78 Homeowner's Insurance
2727 Cedrus Avenue | MLS# RA20263925
This single family home located at 2727 Cedrus Avenue, Bowling Green, KY 42101 is currently listed for sale with an asking price of $259,800. This property was built in 2023 and has 3 bedrooms and 2 full baths with 1208 sq. ft. Cedrus Avenue is located in the Cedar Pointe subdivision. Search Cedar Pointe real estate on dsmith.realestateinbowlinggreen.com today.