
BEDS3
BATHS2 full
SQUARE FEET1,350
MLS#RA20266321
STATUSActive
PROPERTY TYPEResidential - Single Family
SUBDIVISIONN/A
Property Description
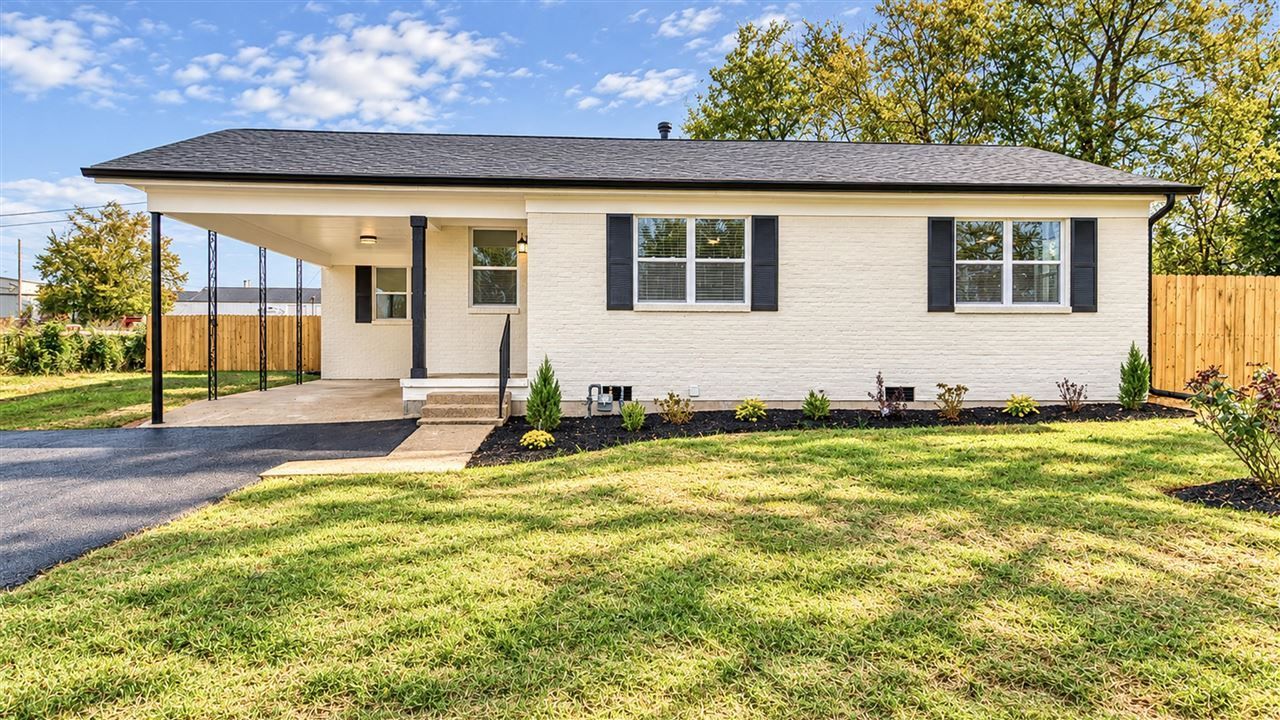
Welcome home to this beautifully updated 3-bedroom, 2-bath property featuring extensive improvements inside and out! Major updates include completely new plumbing, including the main water line to the street, all-new electrical, and an upgraded 200-amp electrical service. Enjoy added comfort and efficiency with R-13 wall insulation, R-38 attic insulation, and a new HVAC system. Additional improvements include new windows, new gutters and downspouts, a new asphalt driveway, and new subflooring in approximately 40% of the home. Inside, you'll love the fresh interior paint and brand-new 30-mil LVT flooring throughout. The kitchen features new stainless steel appliances that remain with the home, making this space ready for your everyday needs. The primary bedroom offers a private en-suite bathroom with a walk-in shower and closet, while the second full bathroom features a metal bathtub with a tile surround and shower. Fresh exterior paint, new landscaping, and a fenced backyard add to the home's curb appeal and outdoor enjoyment. Conveniently located near downtown Russellville, this home offers easy access to local shops, dining, and everyday amenities, with larger nearby cities providing even more options for shopping, restaurants, and entertainment. With extensive updates to major systems, fresh finishes, and inviting outdoor spaces, this home is ready for its next owner to move in and make it their own.
Property Features
Property Type: Residential - Single Family
Cooling: Central Air, Central Electric
Garage: 1
Heating: Central
Home Style: Ranch
Lot Size: 0.37 Acres
Roof Type: Dimensional, Shingles
Stories: 1.0
Year Built: 1995
Amenities
Attic Storage
Closet Light(s)
Walk-in Closet(s)
Covered Front Porch
Exterior Lights
Landscaping
Outdoor Lighting
Porch
Feature Descriptions
Appliances/Equipment: Smoke Detector(s)
Basement: None
Bathroom Features: Granite Counter Tops, Separate Shower, Walk in Closet(s)
Exterior: Brick
Fireplace/Wood Stove Features: None
Floor Coverings: Tile
Foundation: Brick
Garage: Carport Attached
Kitchen Features: Dishwasher, Eat-In, Granite Counter Tops, Microwave, Range/Oven, Range Electric, Refrigerator, Self-Cleaning Oven, Smooth Top Range
Lake Property: None
Lot Dimensions: 0.37 Acre(s)
Parcel #: 053-01-00-027-01
Sewer: City, Sewer
TV/Cable: Electric, Garbage-Public, Internet DSL
Water: City, Public
Window Treatments: None
Room Sizes
Primary Bedroom: 13.7 x 15.4
Primary Bathroom: 6.4 x 9.3
Bedroom 2: 10.8 x 13.5
Bedroom 3: 13.6 x 11.1
Kitchen: 14.3 x 9.8
Living Room: 10.8 x 13.5
Other Room 1: 9.8 x 4.6
Other Room 2: 8.3 x 5.1
Local Schools
High School: Russellville
Middle School: Russellville
Elementary School: Stevenson
Listed By / Shown By
Listed By
Agency Name: Keller Williams First Choice R
Agency Phone: 270-782-1811
Shown By
Agent Name: Diana Smith
Agent Phone: (270) 202-5147
Agency Title: CRYE-LEIKE Executive Realty

Estimate Your Payment
Estimated Payment
$ 1,249.99 per month $1,188.74 Principal & Interest $0.00 Property Tax (data not provided by mls) $61.25 Homeowner's Insurance
123 Emerson Bypass Road | MLS# RA20266321
This single family home located at 123 Emerson Bypass Road , Russellville, KY 42276 is currently listed for sale with an asking price of $210,000. This property was built in 1995 and has 3 bedrooms and 2 full baths with 1350 sq. ft. Emerson Bypass Road is located in the N/A subdivision. Search N/A real estate on dsmith.realestateinbowlinggreen.com today.