
BEDS4
BATHS2 full 1 partial
SQUARE FEET2,579
MLS#RA20266320
STATUSActive
PROPERTY TYPEResidential - Single Family
SUBDIVISIONHidden Springs
Property Description
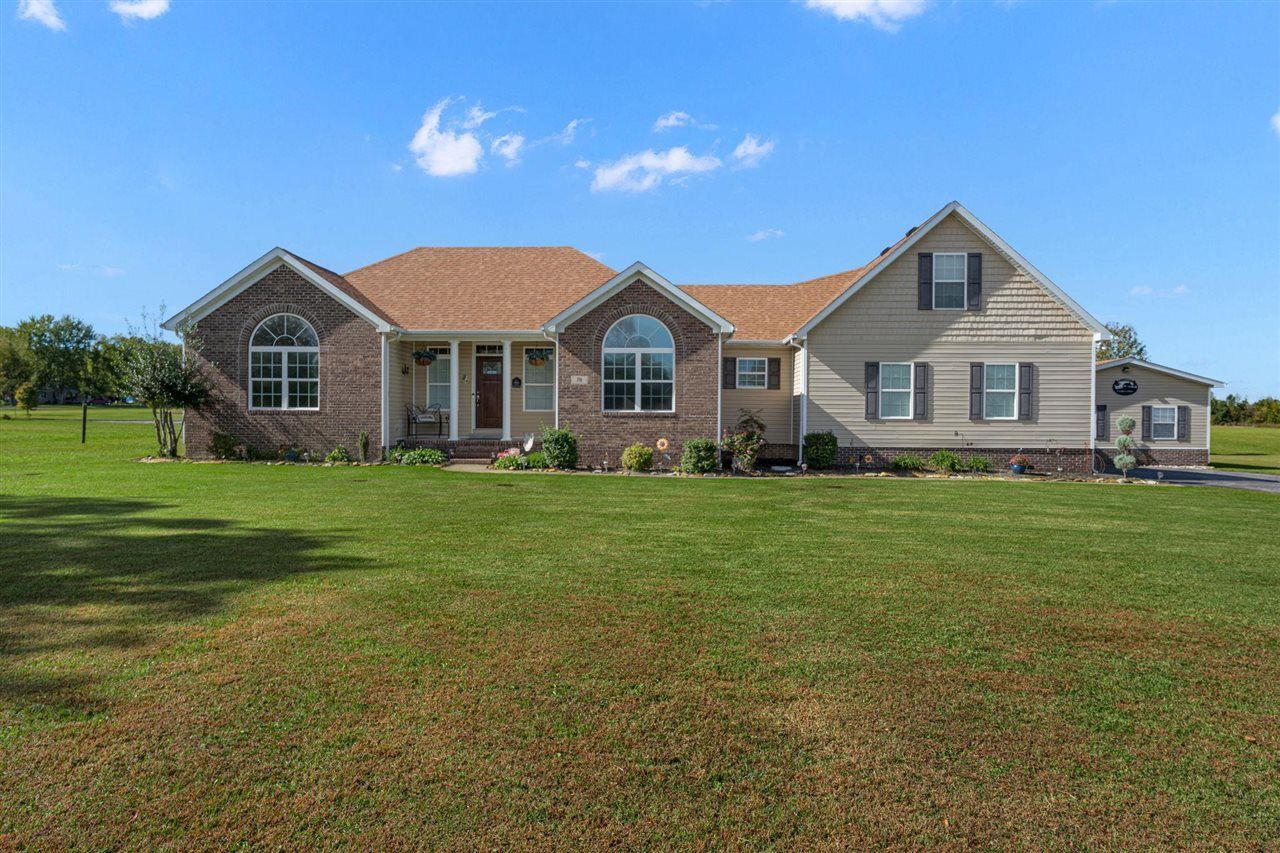
INCREDIBLE KITCHEN, OVERSIZED PRIMARY BEDROOM, TWO GARAGES, CUSTOM UPGRADES. Quartz countertops in kitchen. All Bedrooms on main level. Upstairs; a large bonus room offers endless possibilities as an office, playroom, or additional living space. Hardwood floors throughout. Gas fireplace. Enjoy the beautiful sunsets and 1.3 acre lot from the luxurious Swim/Spa that can be used year round and fits 4 to 6 people comfortably. Premium Vinyl fencing. Located on a quiet, dead-end street. 19x23 detached garage/shop features a 9x10 overhead door and 220-amp power, ideal for hobbies or equipment. Located just minutes from Transpark and interstate access, this home offers both privacy and convenience. Donâ??t miss this incredible opportunity! Schedule your showing today
Property Features
Property Type: Residential - Single Family
Cooling: Central Air
Garage: 3
Heating: Heat Pump
Home Style: 1-1/2 Story, Traditional
Lot Size: 1.31 Acres
Roof Type: Dimensional, Shingles
Stories: 2.0
Year Built: 2010
Amenities
Ceiling Fan(s)
Closet Light(s)
Split Bedroom Floor Plan
Tray Ceiling(s)
Vaulted Ceiling(s)
Walk-in Closet(s)
Covered Front Porch
Out Building
Covered Deck
Hot Tub
Landscaping
Feature Descriptions
Appliances/Equipment: Smoke Detector(s)
Basement: None
Bathroom Features: Separate Shower, Tub, Walk in Closet(s), Whirlpool
Exterior: Brick/Siding
Fireplace/Wood Stove Features: 1,Gas
Floor Coverings: Carpet, Hardwood, Tile
Foundation: Block, Brick, Crawl Space
Garage: Garage Attached, Garage Detached, Garage Door Opener, Side Entry
Kitchen Features: Dishwasher, Disposal, Eat-In, Granite Counter Tops, Kitchen Bar, Microwave, Pantry, Range/Oven, Range Electric
Lot Dimensions: 1.31 Acre(s)
Parcel #: 051-70-00-005.00
Sewer: Septic
Water: County
Room Sizes
Primary Bedroom: 17 x 16
Bedroom 2: 12 x 12
Bedroom 3: 12 x 12
Bedroom 4: 12 x 12
Bonus Room: 12 x 28
Local Schools
High School: Edmonson County
Middle School: Edmonson County
Elementary School: South Edmonson
Listed By / Shown By
Listed By
Agency Name: Trademark Realty LLC
Agency Phone: 270-779-7966
Shown By
Agent Name: Diana Smith
Agent Phone: (270) 202-5147
Agency Title: CRYE-LEIKE Executive Realty

Estimate Your Payment
Estimated Payment
$ 2,648.78 per month $2,518.99 Principal & Interest $0.00 Property Tax (data not provided by mls) $129.79 Homeowner's Insurance
119 Lauren Way | MLS# RA20266320
This single family home located at 119 Lauren Way, Smiths Grove, KY 42171 is currently listed for sale with an asking price of $445,000. This property was built in 2010 and has 4 bedrooms and 2 full and 1 partial baths with 2579 sq. ft. Lauren Way is located in the Hidden Springs subdivision. Search Hidden Springs real estate on dsmith.realestateinbowlinggreen.com today.