
BEDS5
BATHS4 full 1 partial
MLS#10226224
STATUSActive
PROPERTY TYPERental - Single Family
SUBDIVISIONWYNCREEK PH1
Property Description
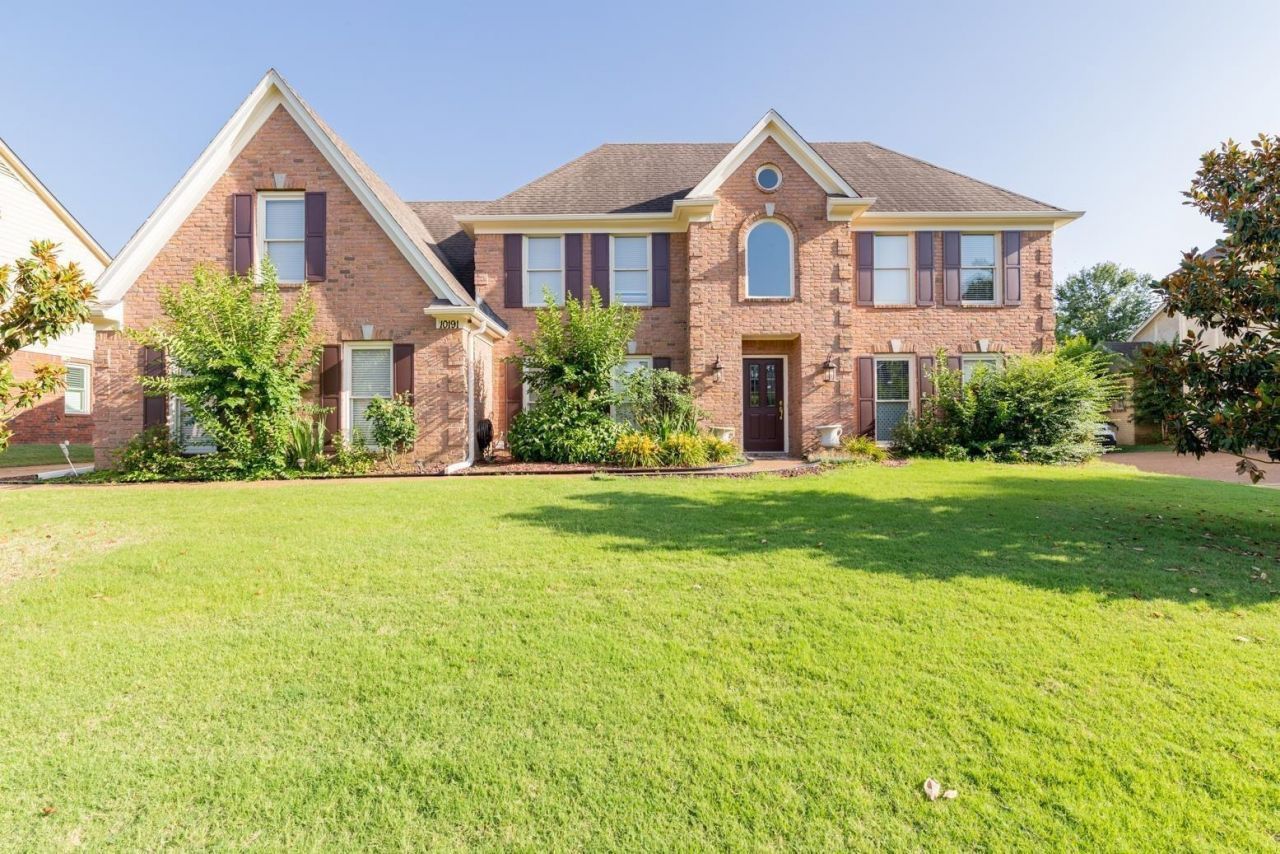
Wonderful Family Home with 5 Bedrooms + Bonus Room! This beautiful two-story family home offers 5 spacious bedrooms, a bonus room, and 4.5 bathrooms, providing plenty of space for comfortable living. Freshly painted inside and out, the home features a 3-car garage, a spacious kitchen with granite countertops, tile backsplash, and a convenient breakfast bar?perfect for everyday meals and entertaining. Additional highlights include: Ample storage throughout the home Walk-in attic for extra storage ,Upgraded bathrooms Large backyard with a wood privacy fence Refrigerator and washer and dryer included This move-in-ready home combines space, comfort, and thoughtful updates, making it an excellent choice for families. Walkable distance to Bailey station elementary school .
Property Features
Property Type: Rental - Single Family
Cooling: 220 Wiring, Ceiling Fan(s), Central, Dual System
Fenced: Yes
Fireplaces: 1
Garage: 3 car attached
Heating: Central, Dual System
Roof Type: Composition Shingles
Year Built: 2002
Feature Descriptions
Additional Rooms: Bonus Room, Entry Hall, Laundry Room
Bed and Bath: 1 or More BR Down, Double Vanity Bath, Full Bath Down, Primary Down, Separate Tub & Shower, Split Bedroom Plan, Vaulted/Coffered Primary, Whirlpool(s)
Days on Site: 1
Exterior: Porch
Exterior/ Windows: Brick Veneer, Double Pane Window(s)
Fireplace: Gas Logs, Gas Starter, In Den/Great Room, Ventless Gas Fireplace
Floors/ Ceilings: 9 or more Ft. Ceiling, Hardwood Throughout, Smooth Ceiling, Textured Ceiling
Interior: All Window Treatments, Permanent Attic Stairs, Security System, Smoke Detector(s), Walk-In Attic
Interior Equipment: Cooktop, Dishwasher, Disposal, Dryer, Microwave, Range/Oven, Refrigerator, Washer
Living/ Dining Room: Breakfast Bar, Eat-In Kitchen, Great Room, Pantry, Separate Breakfast Room, Separate Den, Washer/Dryer Connections
Lot: Landscaped, Some Trees, Wood Fenced
Parking/ Storage: Side-Load Garage
Security: yes
Total Rooms: 9
Water/ Sewer: Electric Water Heater, Public Sewer, Public Water
Room Sizes
Primary Bedroom: 16X13
Bedroom 2: 12X11
Bedroom 3: 13X13
Bedroom 4: 14X15
Bedroom 5: 14X15
Dining Area: 13X11
Den/ Great Room: 17X16
Kitchen: 14X09
Breakfast Room: 11X09
Listed By / Shown By
Listed By
Agency Name: Crye-Leike, Inc., REALTORS
Shown By
Agent Name: Diana Smith
Agent Phone: (270) 202-5147
Agency Title: CRYE-LEIKE Executive Realty

10191 Wynmanor Dr | MLS# 10226224
This property located at 10191 Wynmanor Dr, Collierville, TN 38017 is currently listed for rent with an asking price of $3,250 / Monthly. Search Collierville real estate on dsmith.realestateinbowlinggreen.com today.